Sold

2160 Cedar AVE, Menlo Park, CA 94025

2160 Cedar AVE

$5,457,000
Listed by Compass, Kimm Terpening, Jennifer Alfaro Listing Contact: 650-867-4880
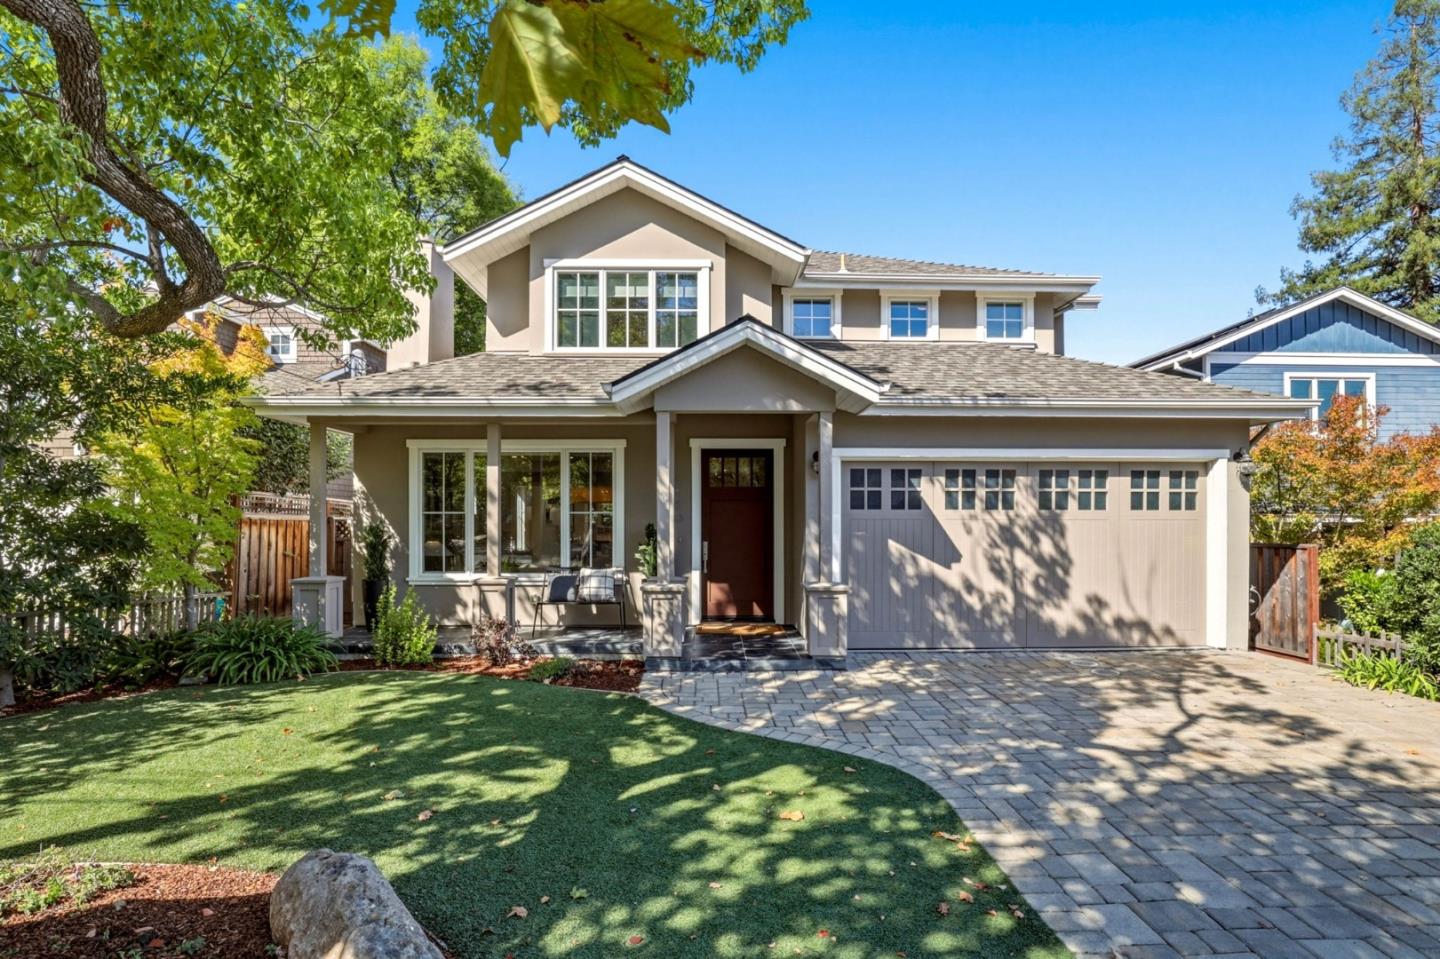
Welcome to this stunning two-story 5 BR/4.5BA traditional home in the heart of Menlo Park. This home balances timeless style with a modern, functional layout. From the moment you step inside, the home feels bright and airy, characterized by soaring vaulted ceilings in every upstairs bedroom and an abundance of natural light throughout. The heart of the home is a chefs dream. The kitchen features Princess White stone countertops, a large center island with a dedicated prep sink, a walk-in pantry, and a bar area for hosting. It flows seamlessly into a spacious family room thats ideal for everyday living. For more formal occasions, the dining room opens into a generous living room, offering a sophisticated space for entertaining guests. The thoughtful floor plan provides flexibility and convenience. Upstairs, are four well-appointed bedrooms and a dedicated laundry room. A 5th ensuite bedroom is located on the main level which makes it a wonderful space for visitors or a quiet home office. Outside, mature landscaping and a fenced backyard create a private retreat for relaxing and outdoor entertainment. Ideally located close to shopping, dining, and amenities, with easy access to Stanford and served by award-winning Menlo Park Schools, this home delivers location, space, and style.

5
beds

5
baths

2,800 Sq.Ft. LIVING AREA

6,000 Sq.Ft. lot

Dana Carmel

Dana Carmel

Features & Amenities

Interior

  • total bedrooms5
  • Total bathrooms5
  • full bathrooms4
  • half bathroom1
  • Laundry room Upper Floor
  • Flooring Carpet, Hardwood, Tile
  • Fireplace Gas Burning
  • APPLIANCES Cooktop Gas, Dishwasher, Garbage Disposal, Microwave, Oven Double, Refrigerator, Washer Dryer
  • other interior Features High Ceiling, One Or More Skylights, Vaulted Ceiling, Wet Bar, Walkin Closet

Area & Lot

  • Status Sold
  • Date Sold November 6, 2026
  • Living Area2,800 Sq.Ft.
  • Total Area2,800 Sq.Ft.
  • Lot Area6,000 Sq.Ft.
  • MLS® IDML82064553
  • TypeResidential
  • YEAR BUILT2013
  • NeighborhoodFeatured Property Listings Custom Map
  • Architecture StylesTraditional
  • School DistrictSequoiaUnionHigh

Exterior

  • STORIES2
  • Garage Space2.0
  • water SourcePublic
  • utilitiesPublic Utilities, Water Public
  • roofComposition
  • parkingAttached Garage
  • HEAT TYPECentral Forced Air
  • AIR CONDITIONINGCentral Forced Air
  • sewerPublic Sewer
  • SubstructureConcrete Perimeter

Financial

  • Sales Price$5,457,000
  • Zoning R10006
View Virtual Tour

Featured Property Listings Custom Map

Explore
Follow Dana

Work With Dana

Dana's extensive hands-on experience in business, marketing, and construction, led her into the world of real estate. Dana uses her strong project management and organizational skills to bring excellent service and a competitive edge to her clients.