Property photo 1
Property photo 2
Property photo 3
Property photo 4
Property photo 5
Listed by Compass, Delia Fei, Listing Contact: 650-269-3422
4 Beds
4 Baths
2,701 sqft

$4,198,000

3855 Magnolia DR, Palo Alto CA, 94306

Price per sqft$1,554.24
Built in2004
Property size2,701 sqft
Property typeResidential

Overview

Pending

Pendingdonotshow

Listed Aug 22, 2026

Updated 13 days ago

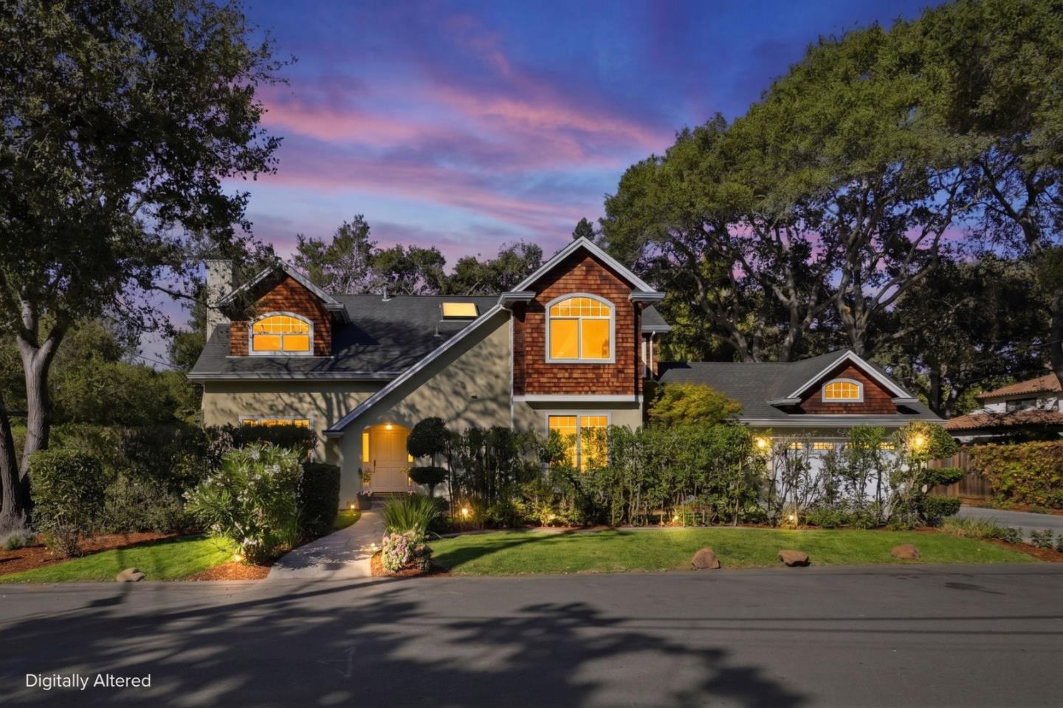
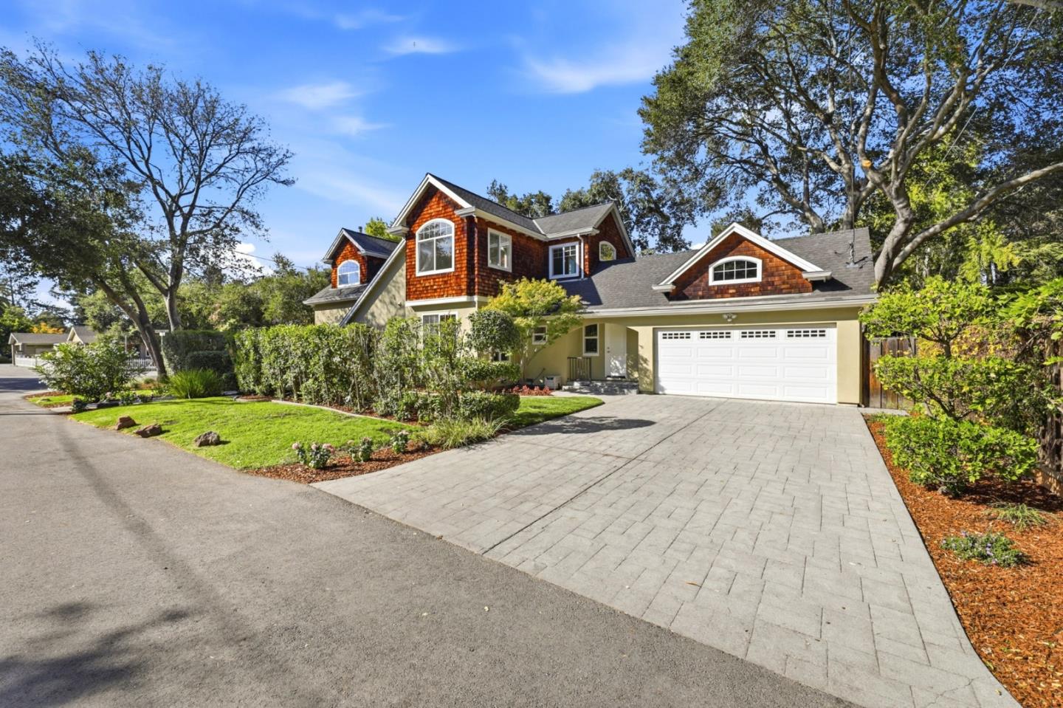
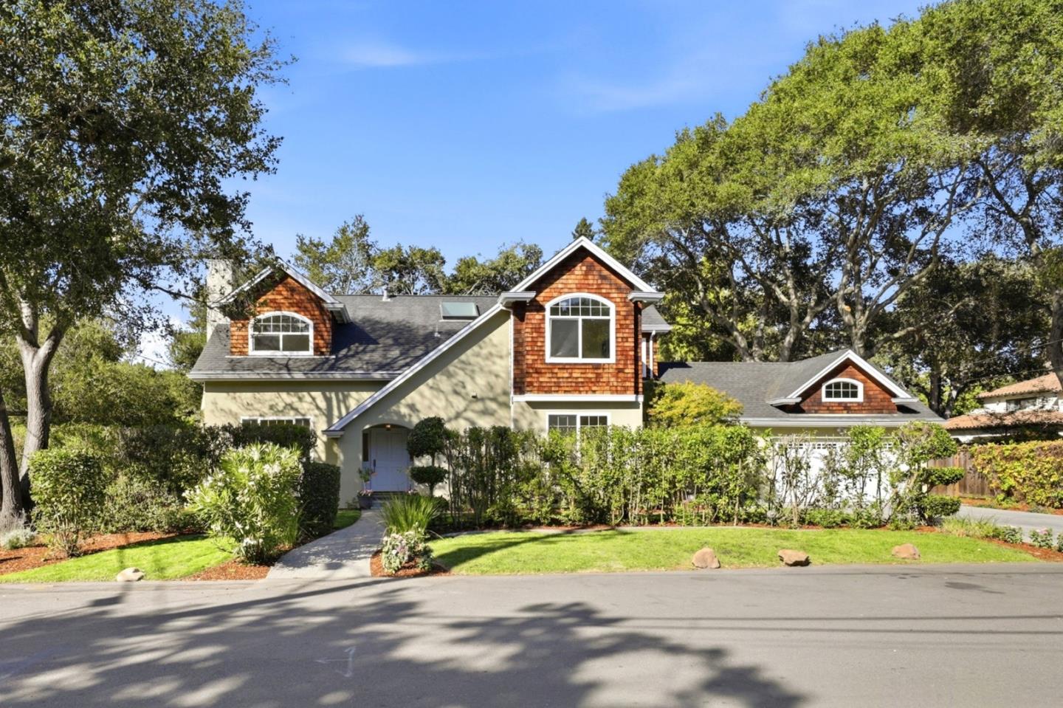
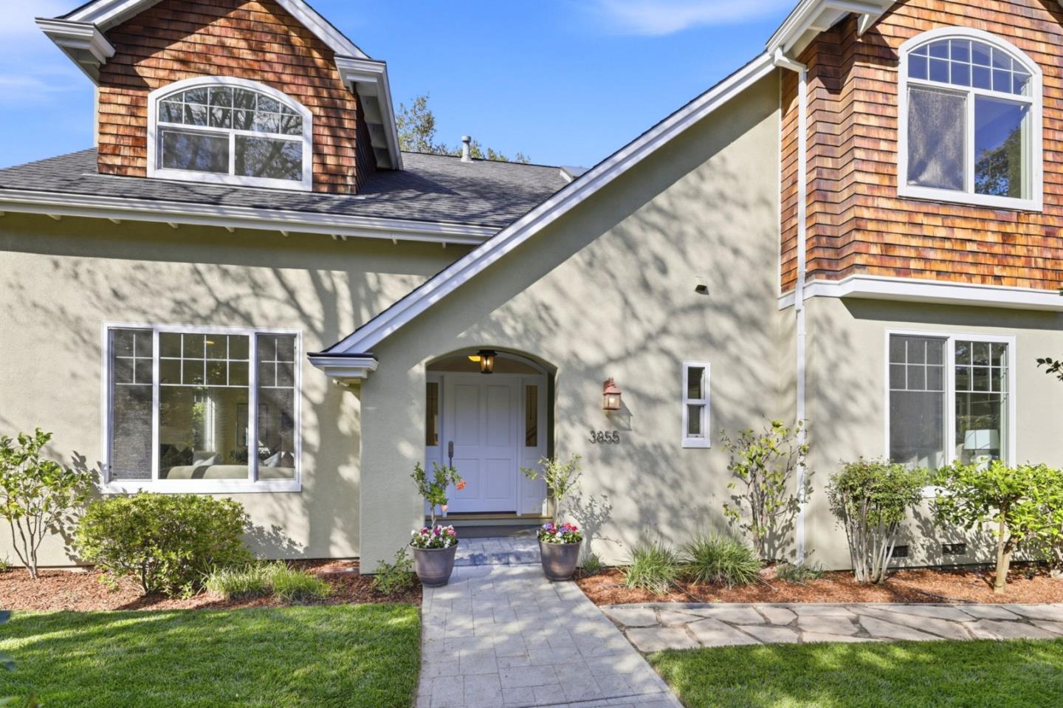
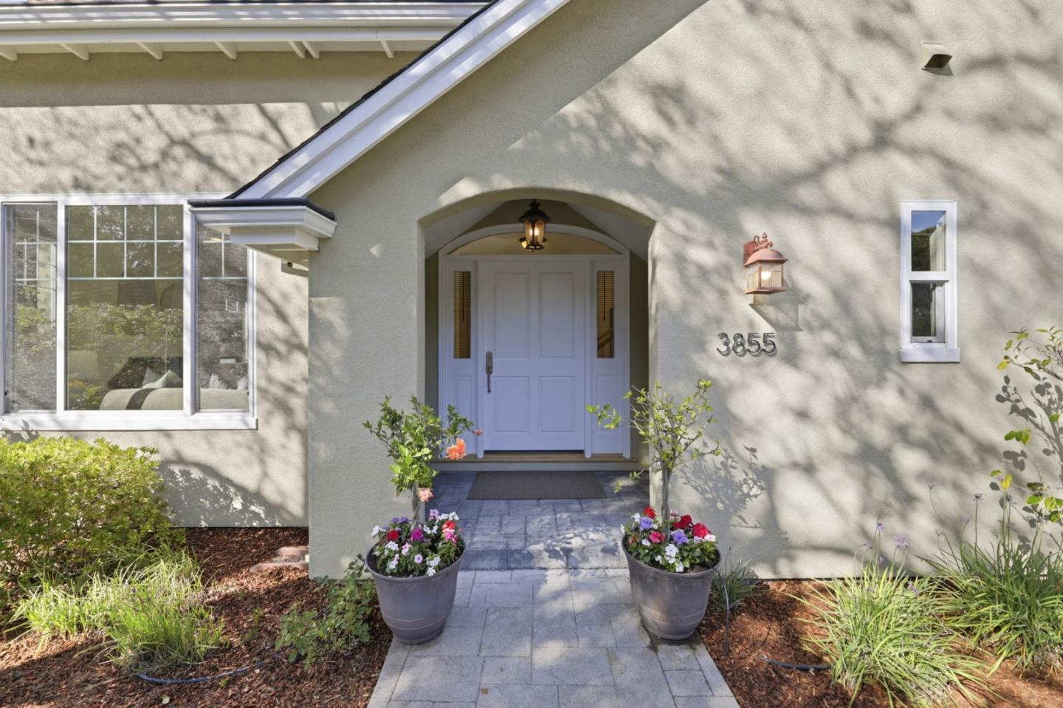
Beautifully presented and filled with natural light, this 4-bedroom, 3.5-bath spacious and stylish home offers approx. 2,701 SF living space on 7,800 SF Lot per county record. Warm, inviting interiors feature newly refinished oak hardwood floors, fresh paint, high ceilings, recessed lighting and abundant windows. Formal living with fireplace and formal dining room provide elegant gathering spaces, while the chef's kitchen offers granite countertops, breakfast bar, stainless steel appliances, 6-burner range, built-in microwave/oven and ample cabinetry. The kitchen opens to a generous family room with fireplace and French doors to the outdoors. The main level includes a bedroom, full bath, powder room and laundry room. Upstairs, the spacious primary suite features vaulted ceilings, sitting area, walk-in closet, private balcony and en-suite bath with dual sinks, spa tub and separate shower, plus two additional bedrooms and a full bath. Mature landscaping creates a private garden setting with flagstone patio, expansive deck with built-in seating, lawn and multiple entertaining areas. Central A/C, double-pane windows, skylight, central vacuum and attached 2-car garage. Near parks, top Palo Alto schools, Stanford university, shopping, restaurants and major Silicon Valley employers.

$27,929/mo

Est. mortgage payment based on a $4,198,000 home price.

All estimates are provided by Luxury Presence for informational purposes only. Actual amounts may vary.

Additional information

MLS® ID
ML82058661

Interior Features

Bedrooms
4
Bathrooms
4
Fireplace
Yes
Cooling
Yes
Heating
Yes
Basement
No

Exterior Features

Lot Size
0.18 Acres

Other Property Details

Garage
Yes
MLS provider logo

Listed by Compass, Delia Fei DRE:01217572,
Listing Contact: 650-269-3422 

All information deemed reliable but not guaranteed and should be independently verified. All properties are subject to prior sale, change or withdrawal. Neither listing broker(s) nor Dana Carmel shall be responsible for any typographical errors, misinformation, misprints and shall be held totally harmless.

The data relating to real estate for sale on this website comes in part from the Internet Data Exchange program of the MLS Listings, Inc. MLS system. Real estate listings held by brokerage firms other than Dana Carmel are marked with the Internet Data Exchange icon (a stylized house inside a circle) and detailed information about them includes the names of the listing brokers and listing agents.

Data Services by Constellation Data Labs. ©2026 MLS Listings, Inc. All rights reserved. 2026

Data last updated 4:29 AM UTC, 9/3/2026


Powered by Luxury Presence
