Property photo 1
Property photo 2
Property photo 3
Property photo 4
Property photo 5
Listed by Compass, Judy Citron, Talia Citron Listing Contact: 650-400-8424
5 Beds
7 Baths
6,880 sqft

$15,750,000

68 Almendral AVE, Atherton CA, 94027

Price per sqft$2,289.24
Built in1998
Property size6,880 sqft
Property typeResidential

Overview

Sold

Listed May 12, 2025

Updated 2 days ago

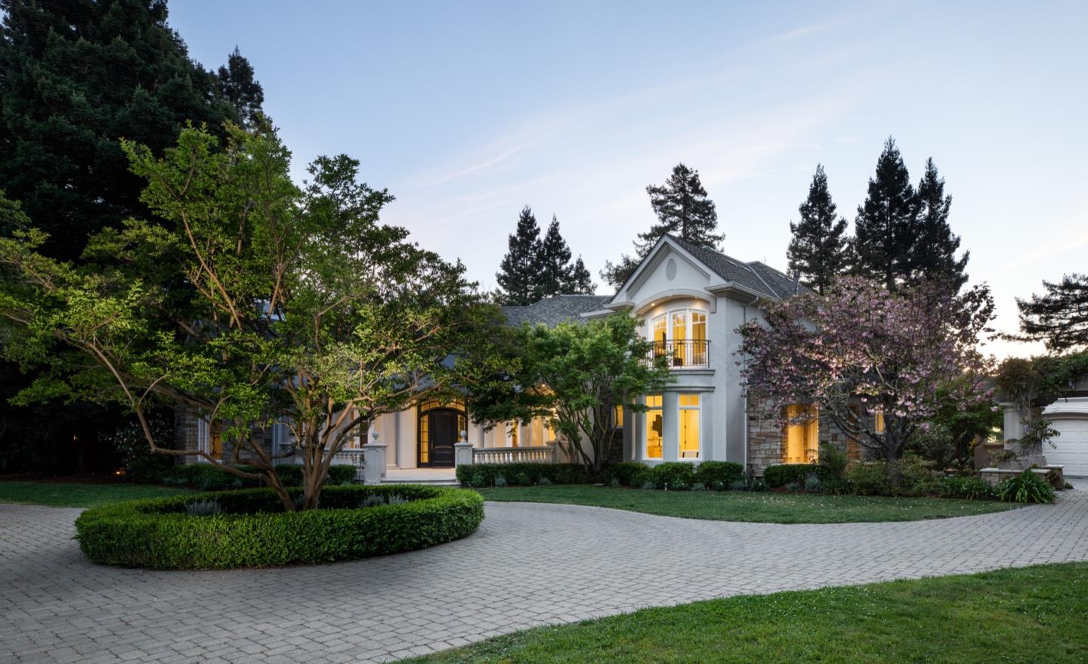
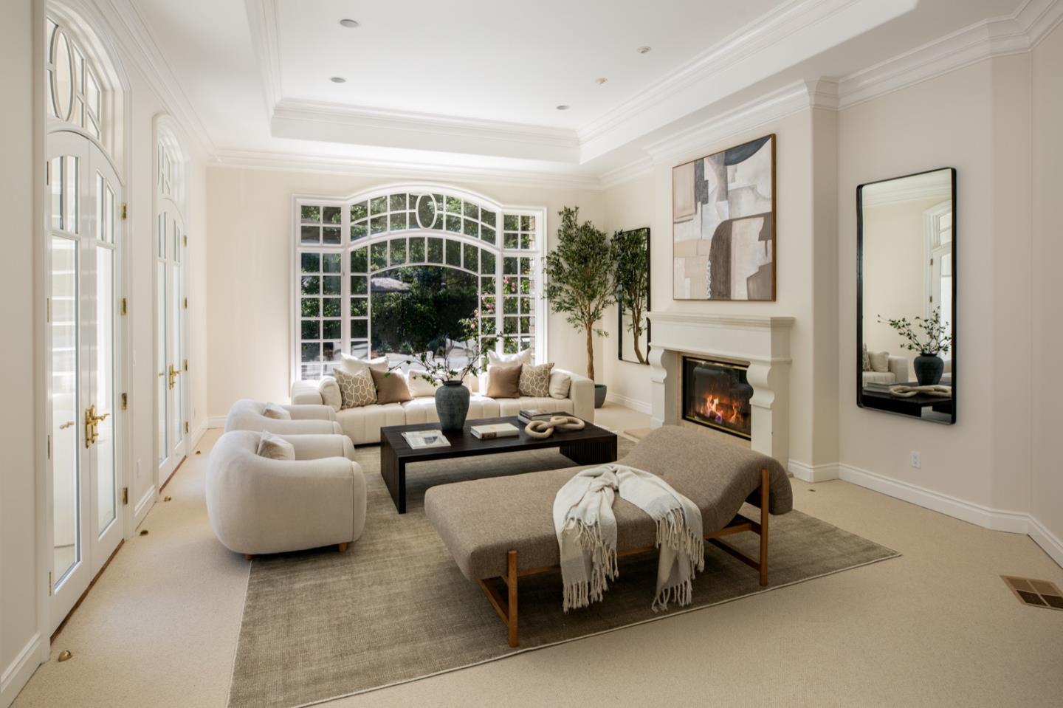
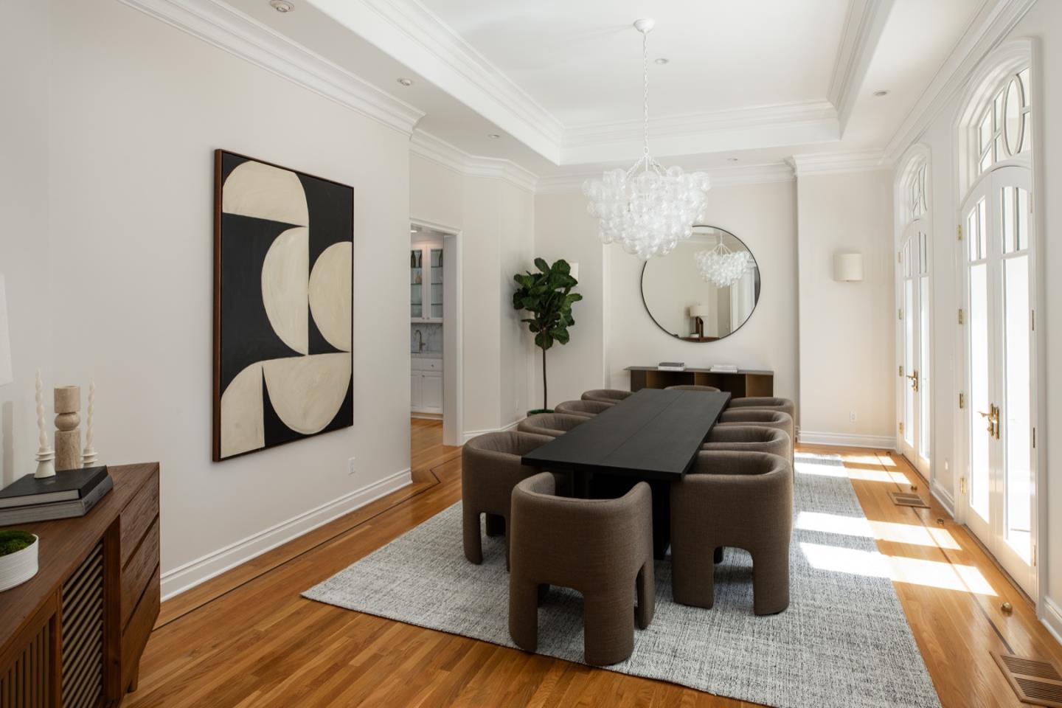
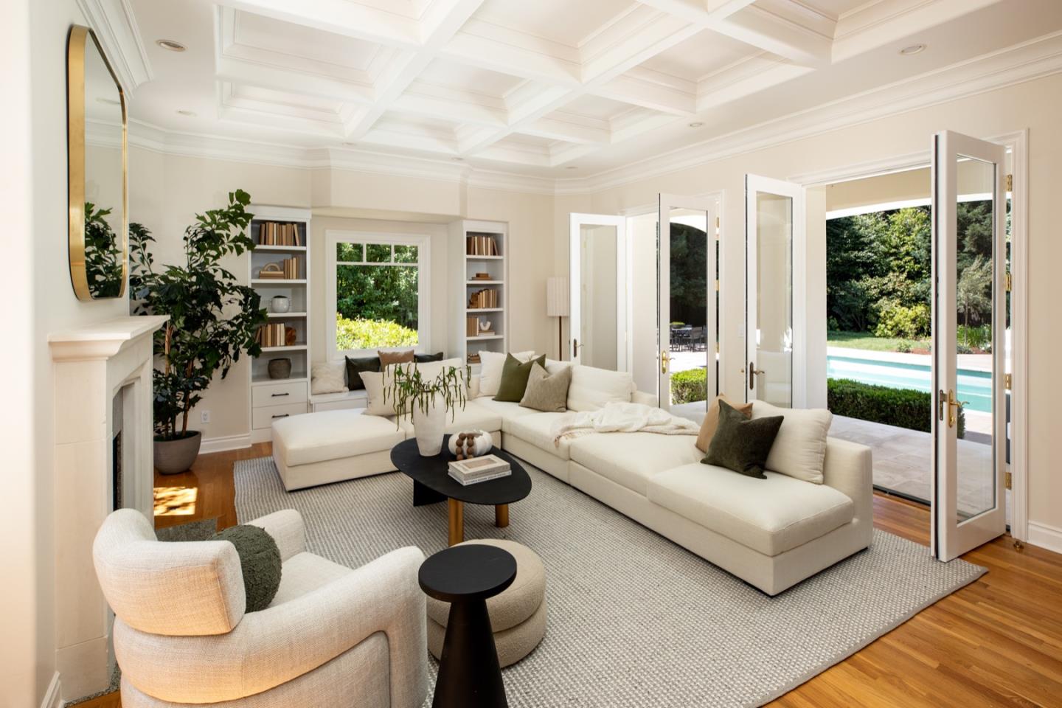
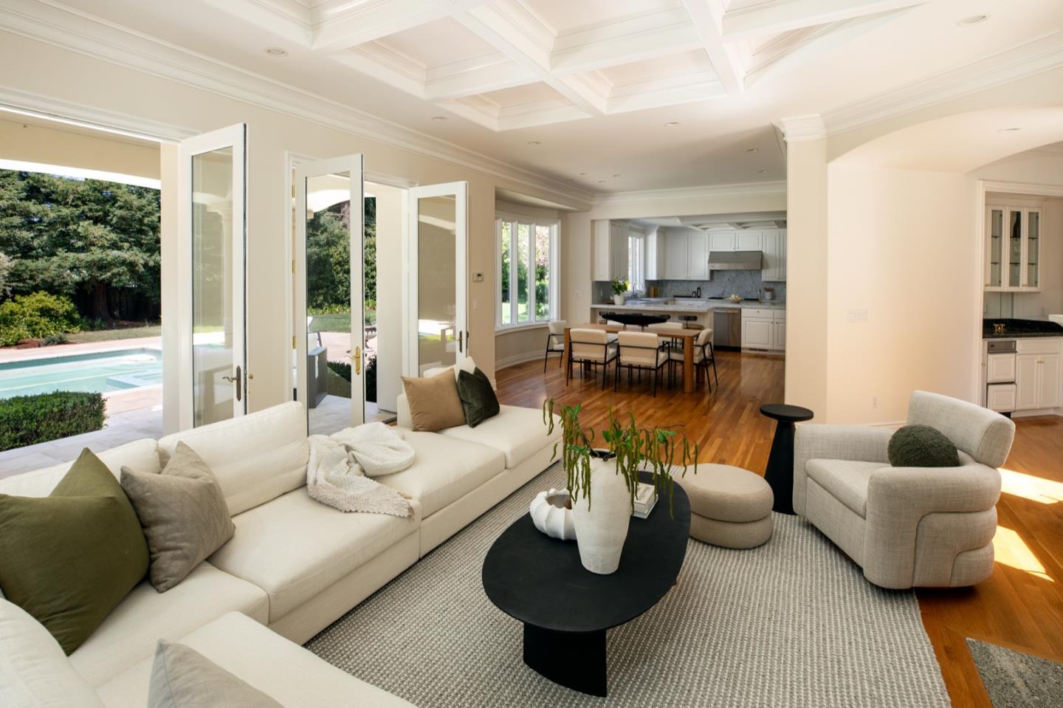
Stunning estate sits on just over 1 acre in prime West Atherton and blends classic elegance with modern luxury. High quality build by Owen Homes this freshly painted inside and out, offers 5 beds, 6.5 baths across two levels. A gated entry, motor court, and turret-style entry set the stage for an impressive estate. Inside, a formal entry features herringbone hardwood floors, and French doors to the rear terrace. The grand living room impresses with 12 ceilings, a cast stone fireplace, abundant natural light and custom windows. The formal dining room includes a tray ceiling and a modern chandelier and adjacent butlers pantry with Carrara marble and a wine cellar adding refinement. The cherry-paneled library offers a fireplace, soaring beamed ceiling and French doors. The gourmet kitchen boasts Carrera marble counters, Viking range, Thermador oven, Sub-Zero fridge, and opens to a bright family room with fireplace and built-ins. Main level includes two bedroom suites, plus full and half bath. Upstairs, the luxurious primary suite features a fireplace, balcony with rear yard views, marble bath, and large walk-in closet. Two more bedroom suites complete the upper level. Resort-like rear grounds with pool, spa, BBQ center, vast lawn and privacy. Fabulous West Atherton location.

Additional information

MLS® ID
ML82006449

Interior Features

Bedrooms
5
Bathrooms
7
Fireplace
Yes
Cooling
Yes
Heating
Yes
Basement
No

Exterior Features

Lot Size
1 Acres

Other Property Details

Garage
Yes
MLS provider logo

Listed by Compass, Judy Citron DRE:01825569, Talia Citron
Listing Contact: 650-400-8424 

All information deemed reliable but not guaranteed and should be independently verified. All properties are subject to prior sale, change or withdrawal. Neither listing broker(s) nor Dana Carmel shall be responsible for any typographical errors, misinformation, misprints and shall be held totally harmless.

The data relating to real estate for sale on this website comes in part from the Internet Data Exchange program of the MLS Listings, Inc. MLS system. Real estate listings held by brokerage firms other than Dana Carmel are marked with the Internet Data Exchange icon (a stylized house inside a circle) and detailed information about them includes the names of the listing brokers and listing agents.

Data Services by Constellation Data Labs. ©2026 MLS Listings, Inc. All rights reserved. 2026

Data last updated 8:07 PM UTC, 9/18/2026


Powered by Luxury Presence
