Property photo 1
Property photo 2
Property photo 3
Property photo 4
Property photo 5
Listed by Compass, Judy Citron, Talia Citron Listing Contact: 650-400-8424
4 Beds
4 Baths
2,743 sqft

$3,275,000

688 12th AVE, Menlo Park CA, 94025

Price per sqft$1,193.95
Built in2016
Property size2,743 sqft
Property typeResidential

Overview

Active

Listed Sep 14, 2026

Updated 44h ago

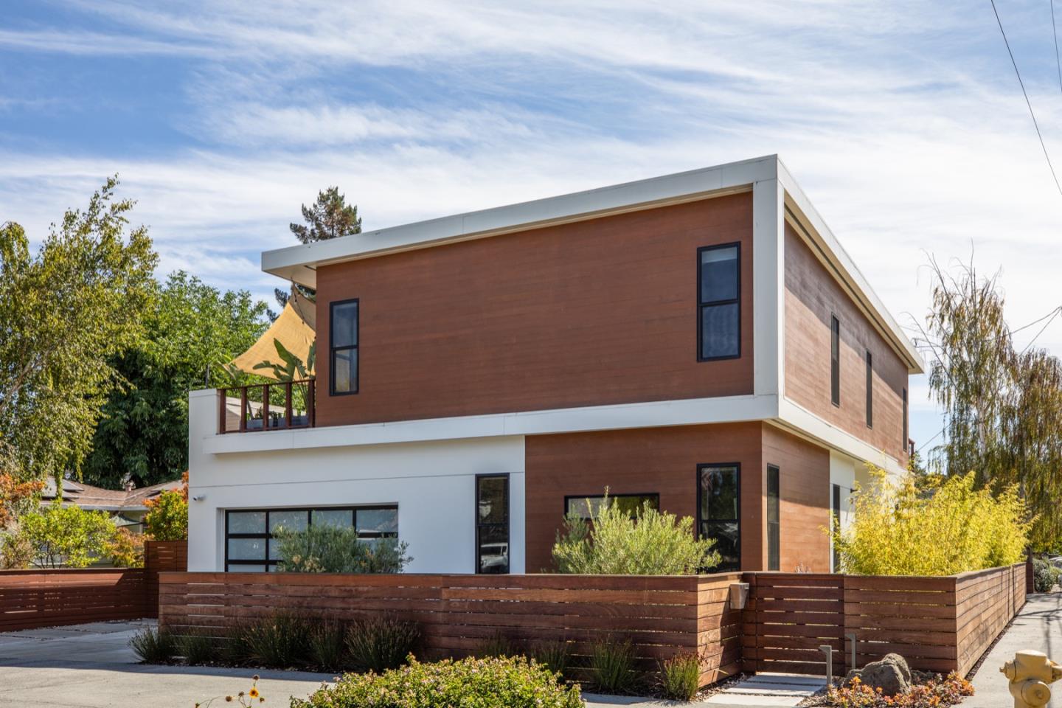
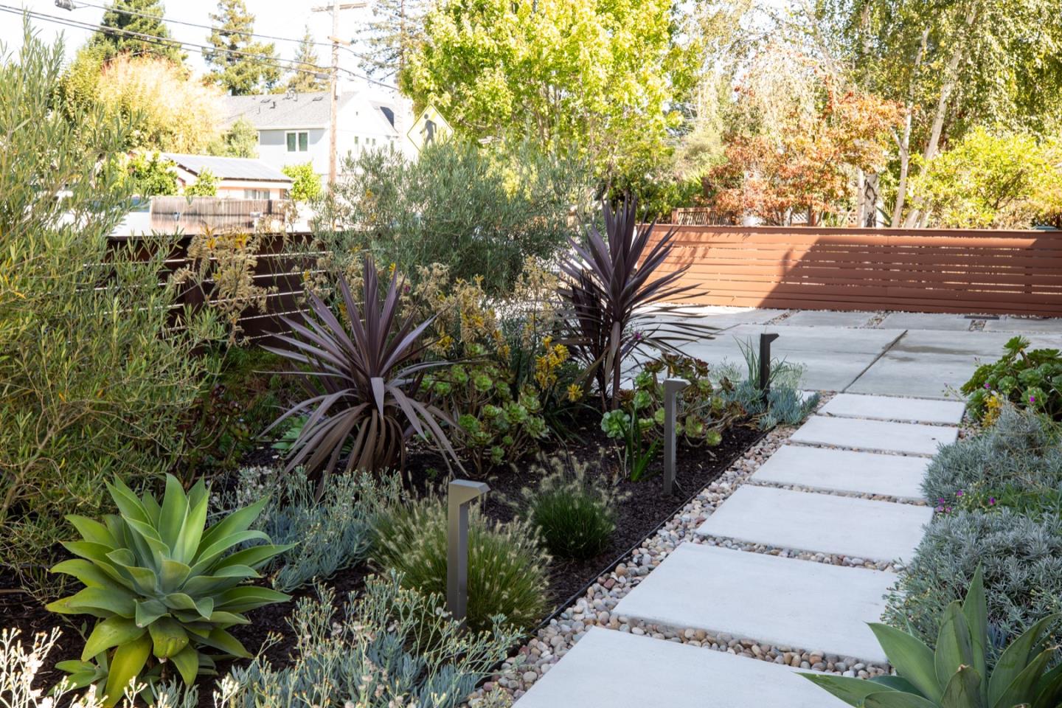
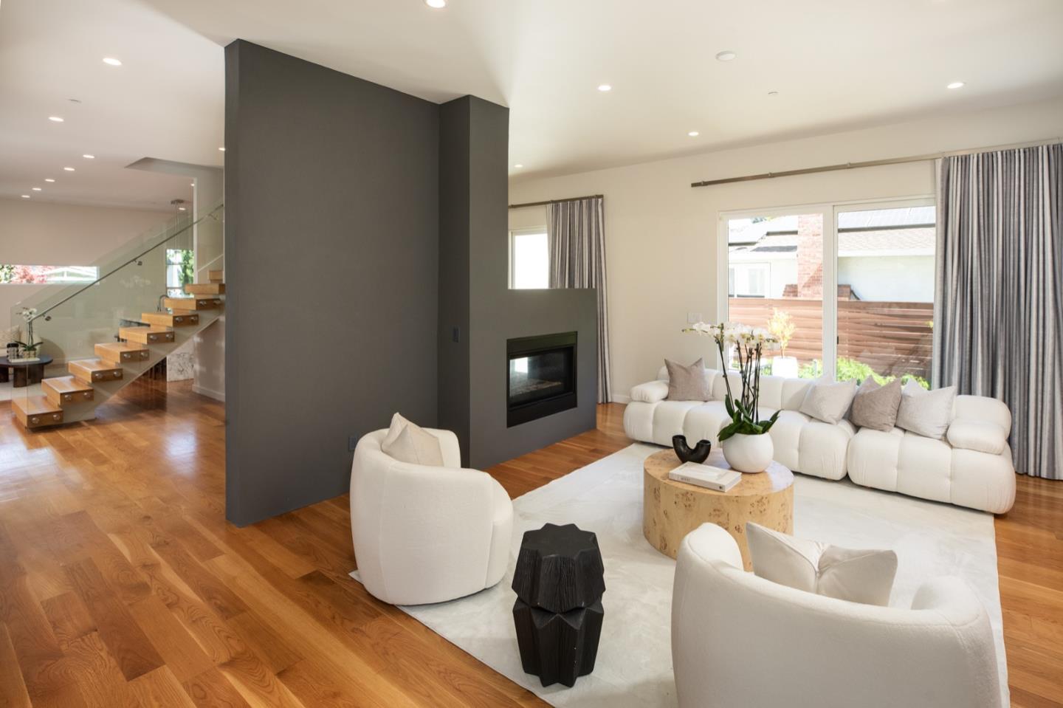
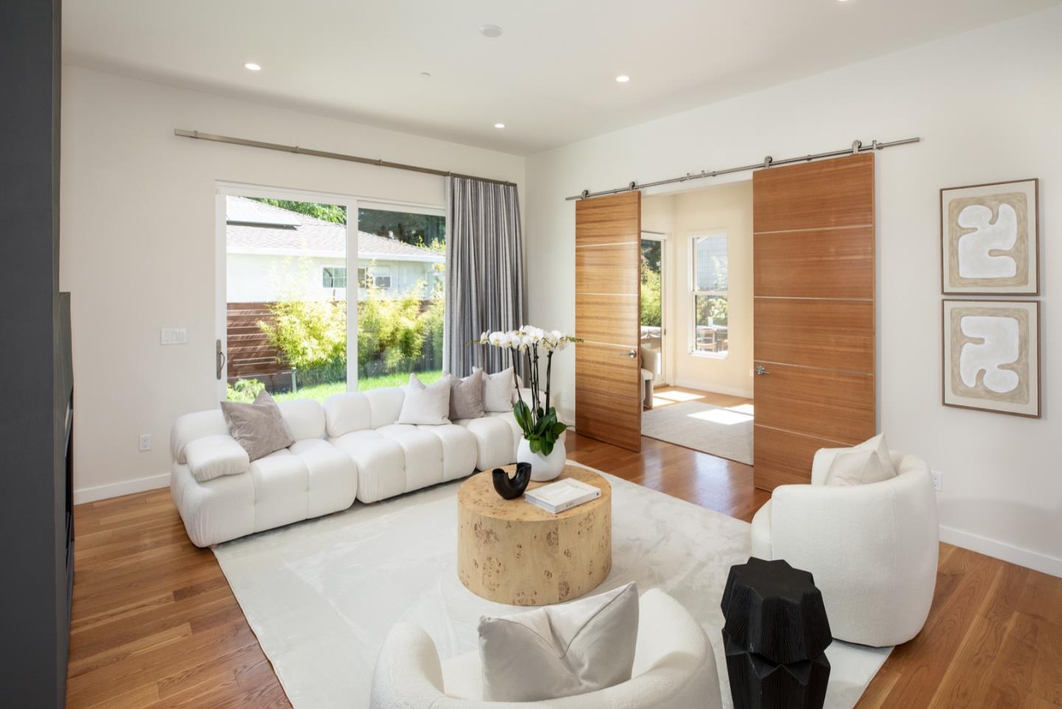
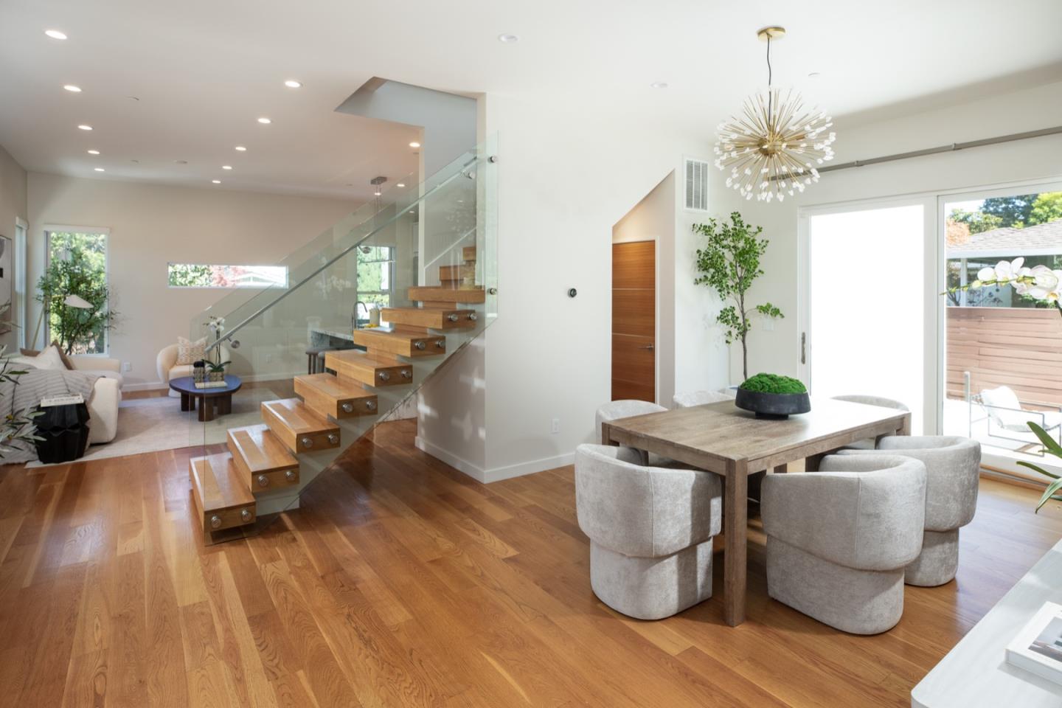
Built in 2016, this striking modern residence showcases exceptional design with soaring 10-foot ceilings, abundant natural light, and floor-to-ceiling windows and doors that embrace its south-facing setting. Rift-cut wide-plank hardwood floors, a glass-paneled floating staircase, and a dramatic two-sided gas fireplace enhance the open living and dining areas. The gourmet kitchen features Thermador appliances, sleek cabinetry, and a stone waterfall island with counter seating, opening seamlessly to the family room. A main-level office with adjacent full bath offers flexibility as a fifth bedroom. Upstairs are four bedrooms, including an oversized primary suite with sitting area and Zen-inspired bath with dual vanity, freestanding tub, glass-enclosed shower, and private commode. Outdoor living includes an expansive Ipe deck, hot tub, level lawn, landscaped grounds, and second-floor patio. Solar with backup batteries, tankless water heater, whole-house ventilation, and an attached two-car garage complete the home. Conveniently located near tech centers, HWY 101, downtown, parks and amenities.

$21,789/mo

Est. mortgage payment based on a $3,275,000 home price.

All estimates are provided by Luxury Presence for informational purposes only. Actual amounts may vary.

Additional information

MLS® ID
ML82061154

Interior Features

Bedrooms
4
Bathrooms
4
Fireplace
Yes
Cooling
Yes
Heating
Yes
Basement
No

Exterior Features

Lot Size
0.13 Acres

Other Property Details

Garage
Yes
MLS provider logo

Listed by Compass, Judy Citron DRE:01825569, Talia Citron
Listing Contact: 650-400-8424 

All information deemed reliable but not guaranteed and should be independently verified. All properties are subject to prior sale, change or withdrawal. Neither listing broker(s) nor Dana Carmel shall be responsible for any typographical errors, misinformation, misprints and shall be held totally harmless.

The data relating to real estate for sale on this website comes in part from the Internet Data Exchange program of the MLS Listings, Inc. MLS system. Real estate listings held by brokerage firms other than Dana Carmel are marked with the Internet Data Exchange icon (a stylized house inside a circle) and detailed information about them includes the names of the listing brokers and listing agents.

©2026 MLS Listings, Inc. All rights reserved. 2026

Data last updated 3:15 AM UTC, 9/29/2026


Powered by Luxury Presence
